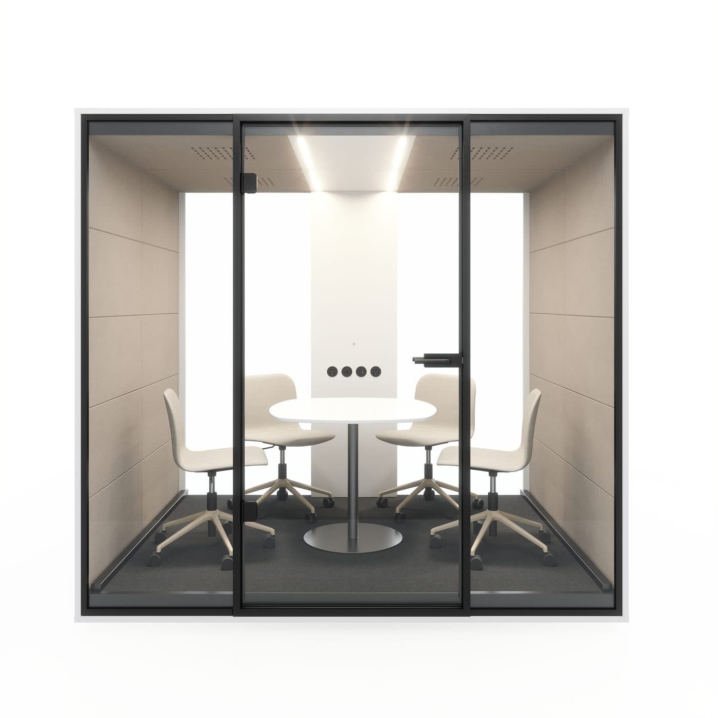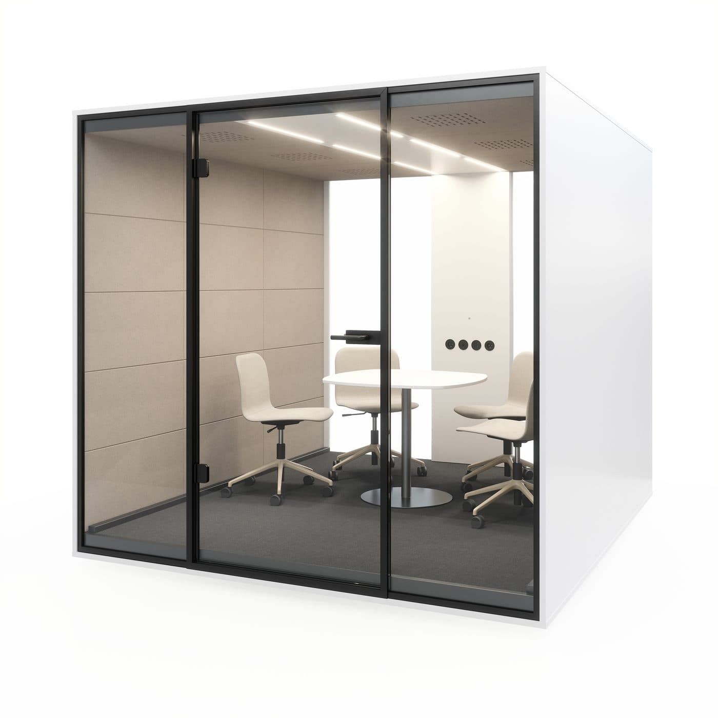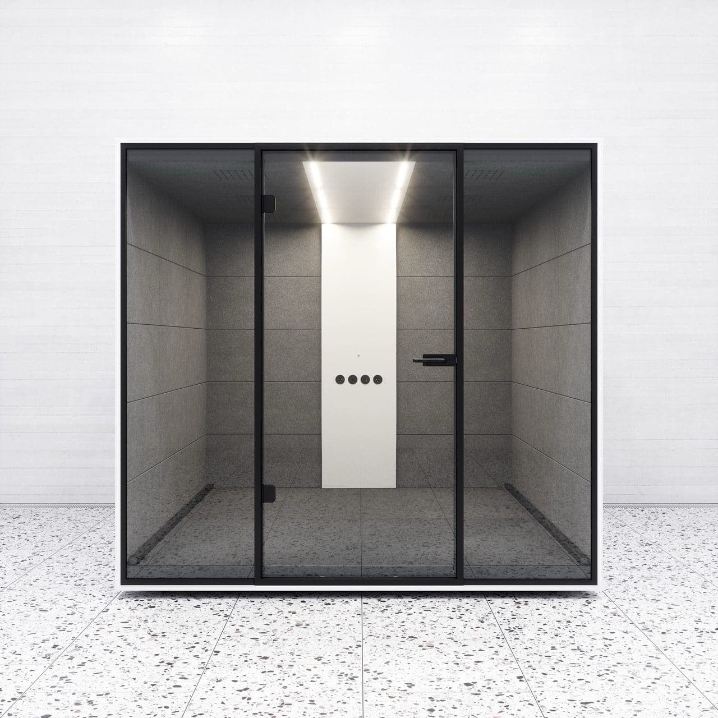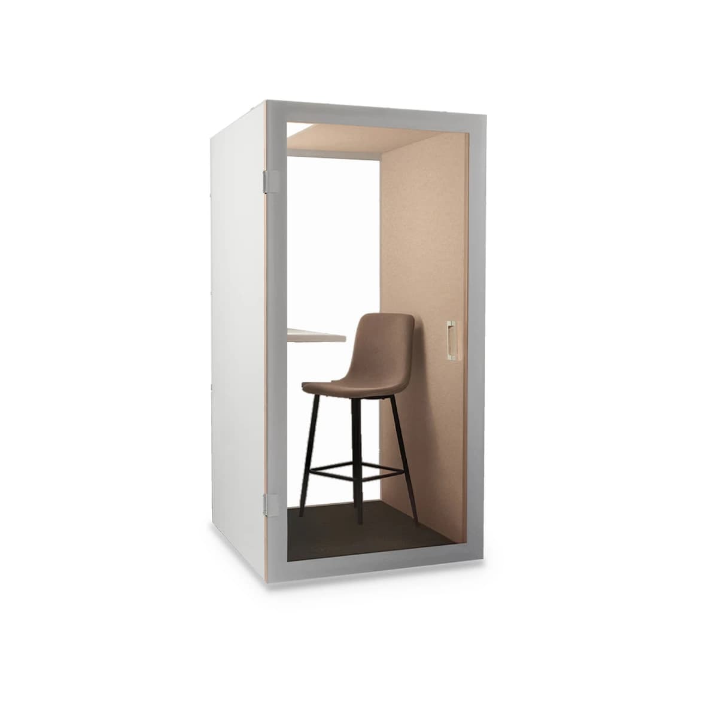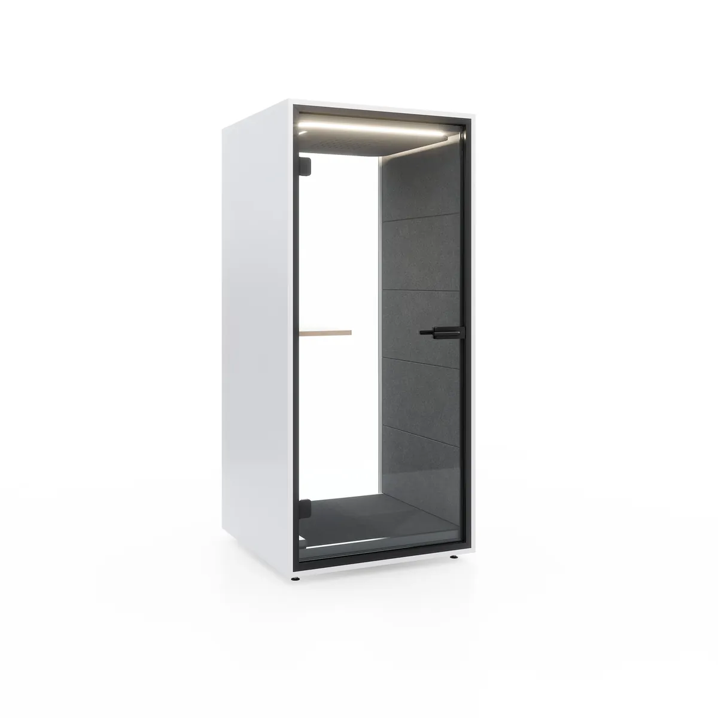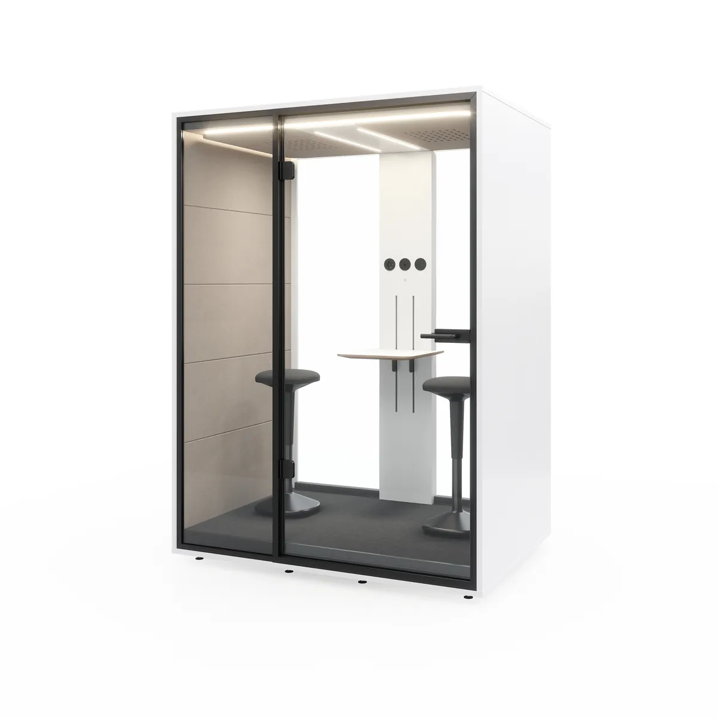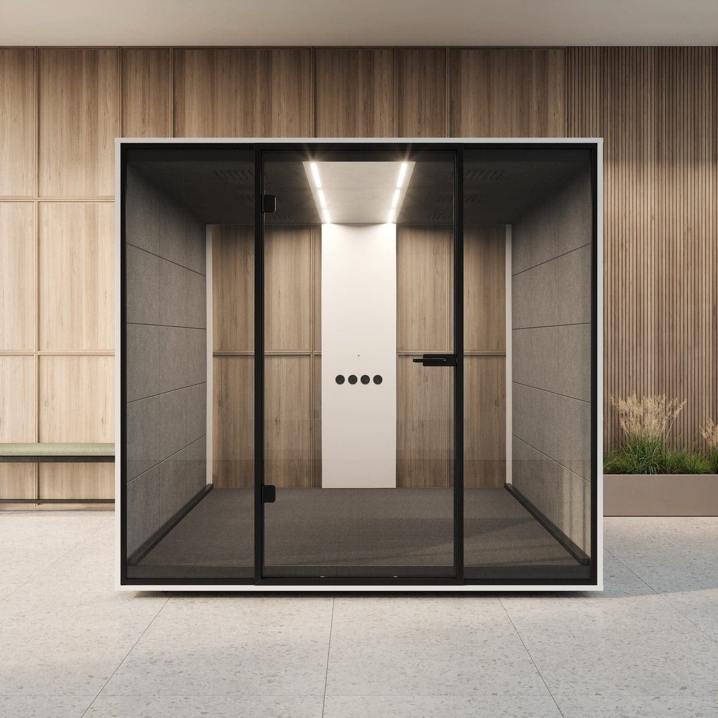
ACOUSTIC MEETING POD · 6–10 PERSONS

Modular XL: the 6–10 person acoustic meeting pod

A meeting room that gets longer when you need more chairs.

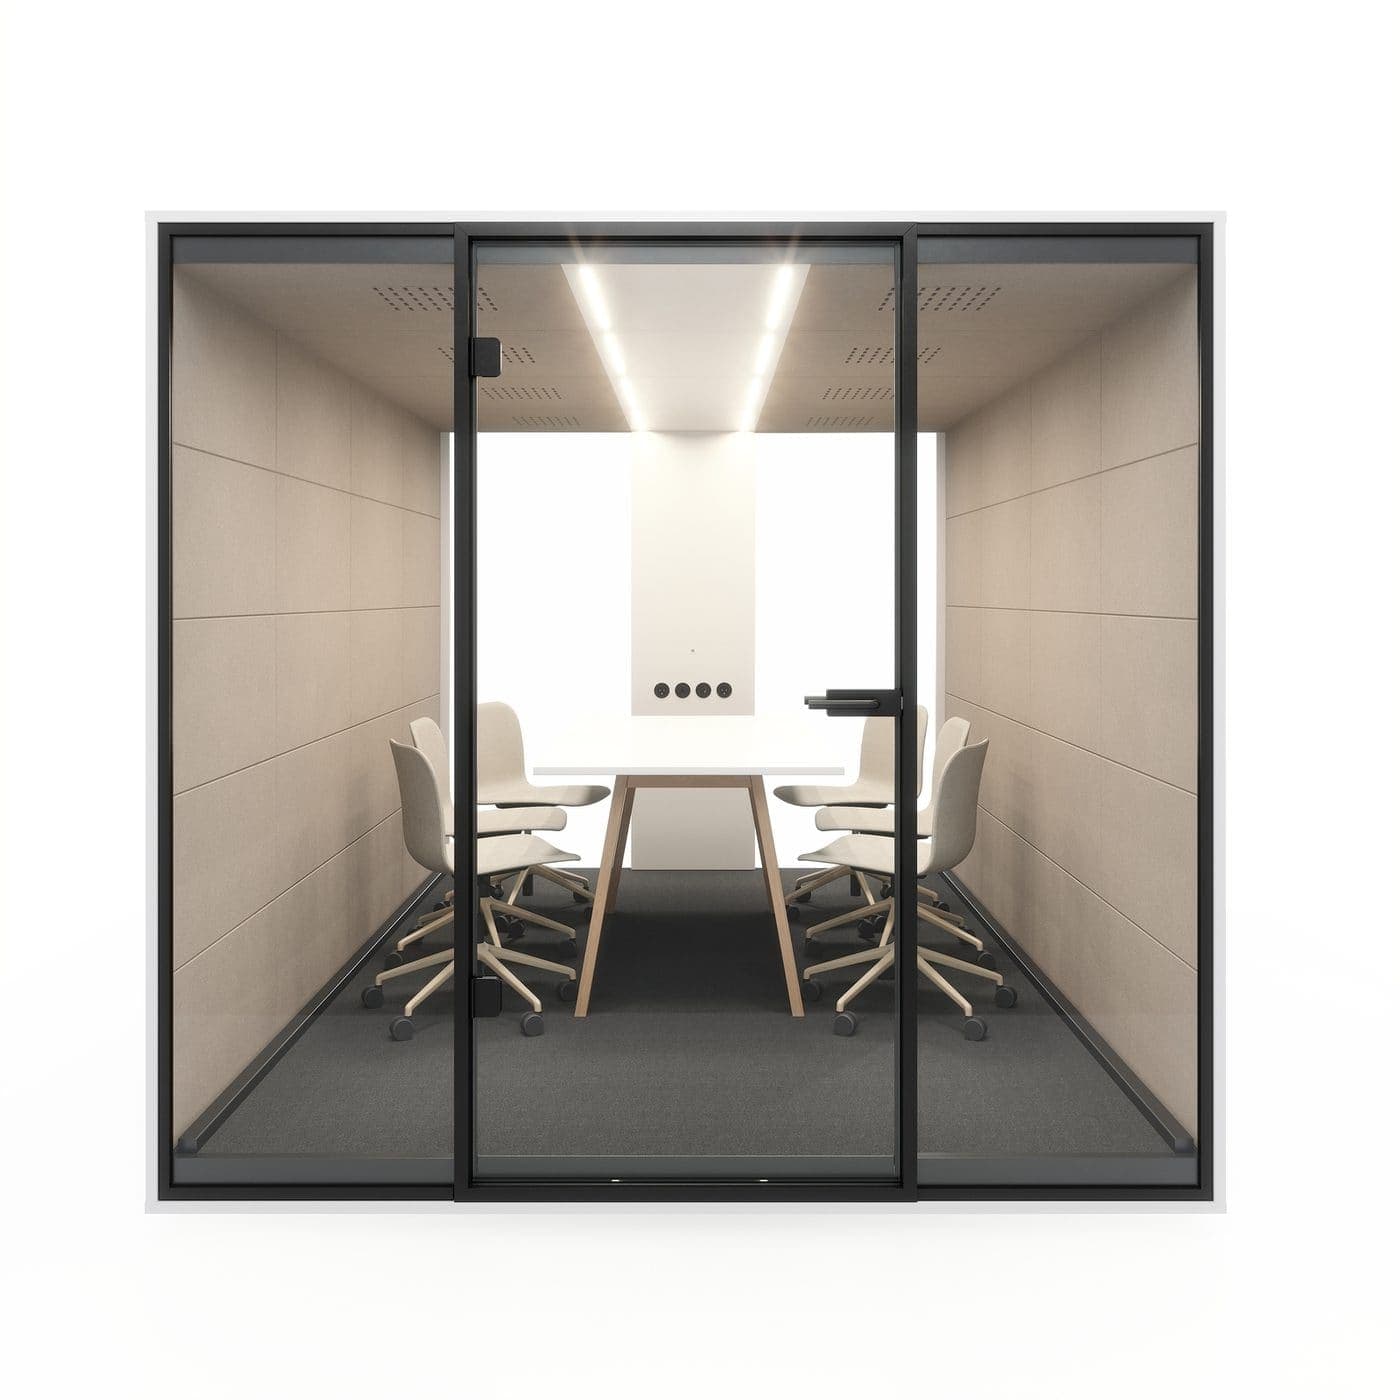
Modular XL is the largest booth in the Re-Sound soundbooth range — and the only one designed to grow after the install. The base unit comfortably seats six. From there, 90 cm modular segments extend the booth in either direction, up to a maximum capacity of ten. Same acoustic performance, same ventilation logic, scaled.

Re-Sound is a Stretch Group brand. We manufacture in our own plants in Beveren-Waas (Belgium) and Częstochowa (Poland).

4.3 m²Base footprint
790 kgBase weight
10 maxMax capacity
€13,781.25From price (excl. VAT)
Modular XL: the 6–10 person acoustic meeting pod

When a booth needs to be a room.

Modular XL is built for the kinds of conversations that don't fit in a phone booth: client presentations, internal workshops, hybrid team meetings. The acoustic shell isolates the room enough that a heated debate doesn't reach the open-plan office, and a workshop inside doesn't get interrupted by the printer outside.

  • Base unit accommodates up to 6 people seated
  • 90 cm segments extend the booth to 10
  • 25.9 dB(A) speech reduction — meeting-room class
  • Full A/V provisions and a wide step-free door
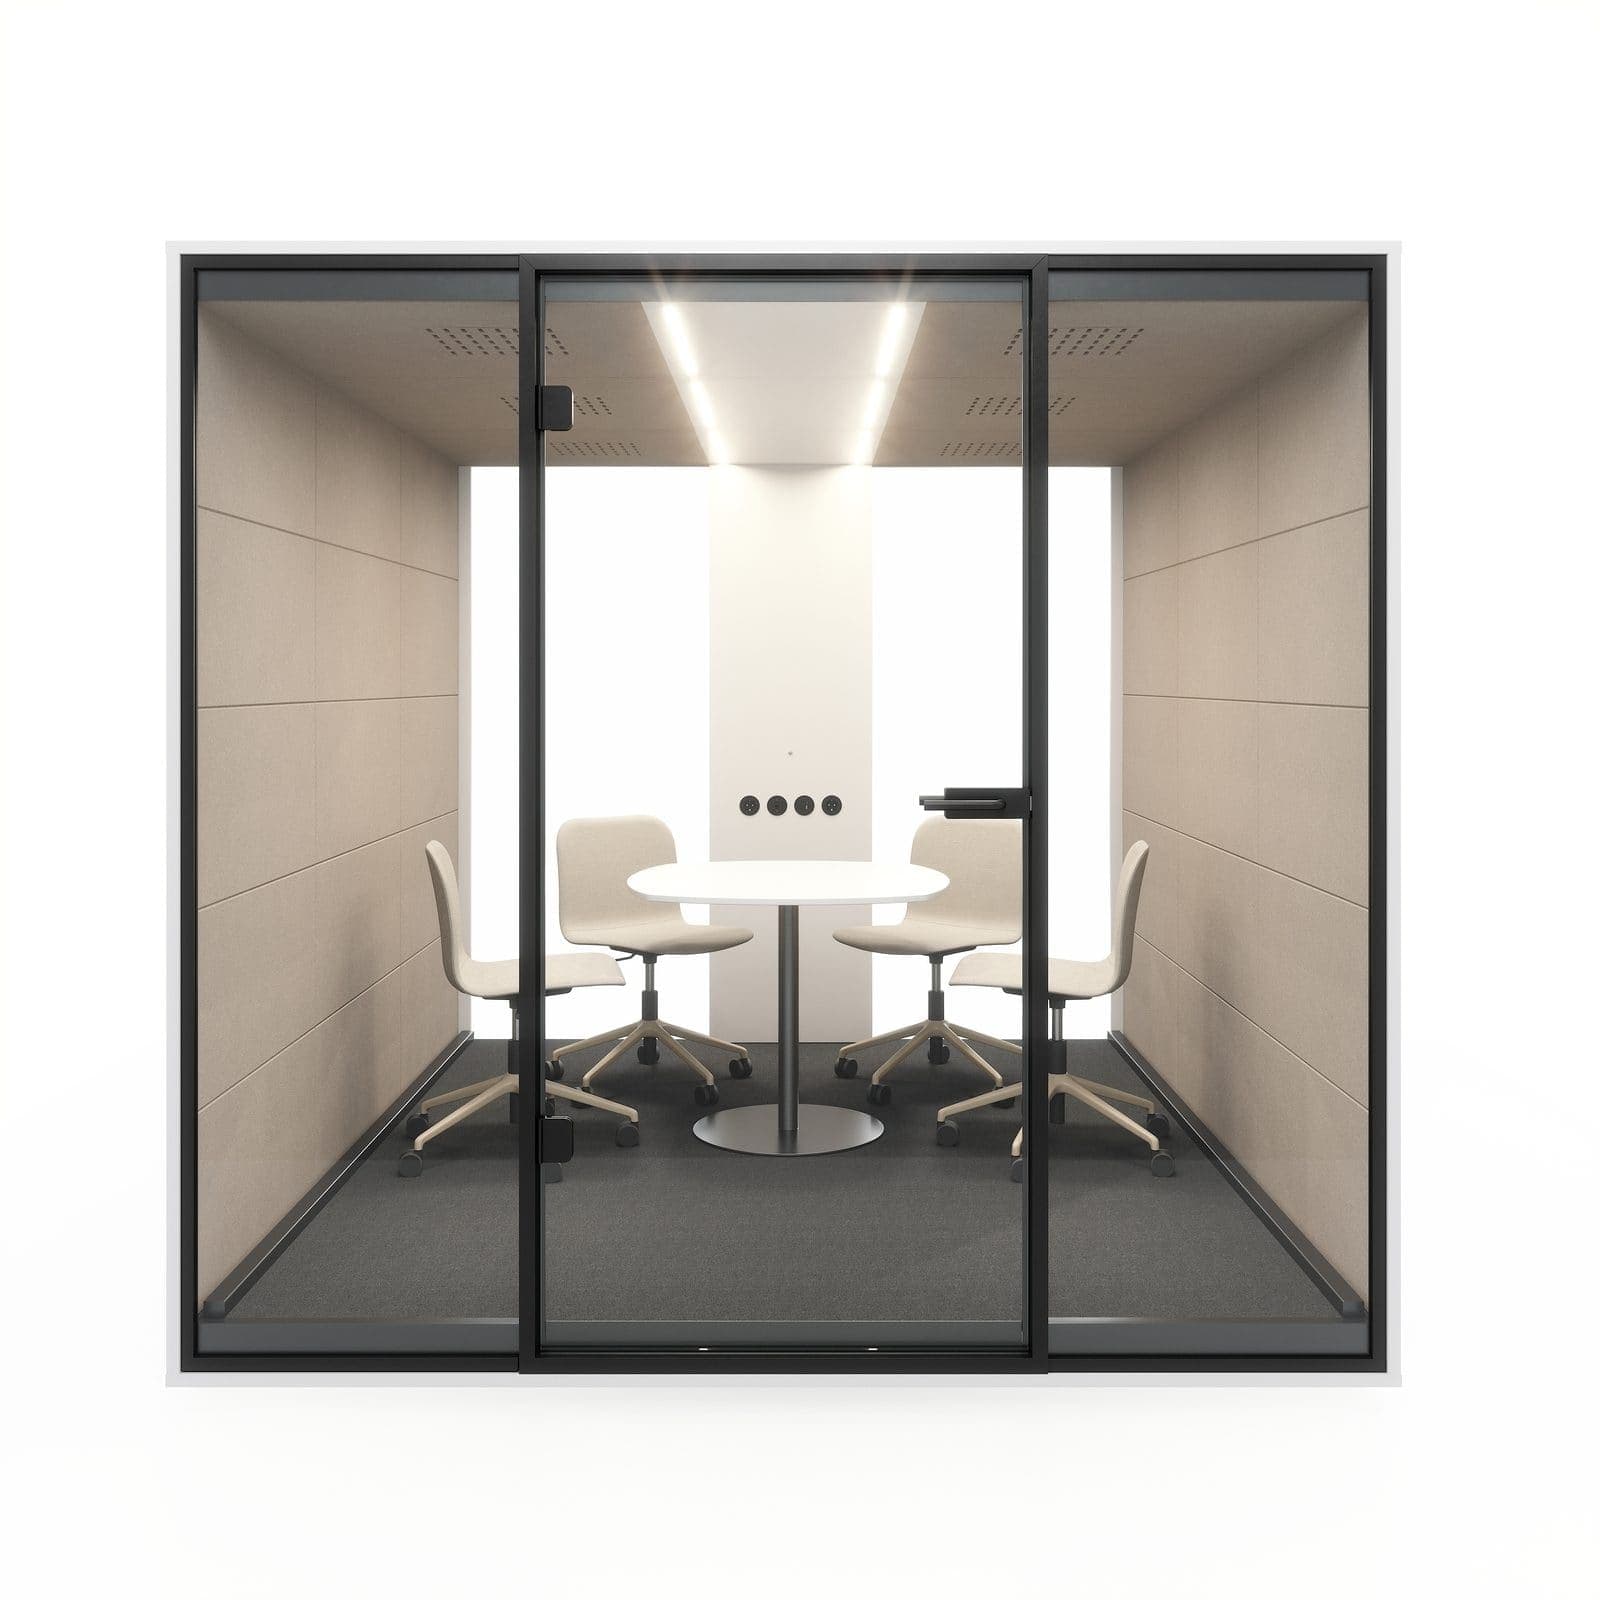
When a booth needs to be a room.

Meeting-room isolation, in a moveable shell.

Modular XL's larger volume means lower interior reverberation by default — sound has more air to dissipate into. Combined with the wall assembly (recycled-PET absorber, steel frame, sealed laminated glass), it delivers 25.9 dB(A) speech reduction even in the fully-extended configuration.

25.9dB(A)

Speech-frequency reduction (Dn,T,A) measured under ISO 23351-1.

Improved speech clarity

Sharp falloff of background noise lets every word land — both inside and outside the booth.

Enhanced focus

A quieter shell triggers a measurable shift into deeper attention within seconds of stepping in.

Reduced cognitive load

Lower ambient noise reduces the listening effort the brain runs continuously — less drain, more output.

Adds 90 cm at a time. As many as the room allows.

Each segment is a self-contained 90 cm extension that bolts onto the booth's structural rail. The segment carries its own ventilation (four supply + four extract fans) and lighting, scaled to maintain comfort as occupancy grows.

Base unit240 × 180 cmBASE · 6 PAX+90 cm+90 cmEXTEND
BASE

Team standup

Six people seated around a centre table. Good for daily standups, design reviews, and small client demos. Fits most office floors without rearranging.

BASE + 1

Workshop

Eight people, one extension segment. Standing or seated. Pulls in two whiteboards plus a wall-mounted display. Best for half-day working sessions.

BASE + 2

All-hands

Ten people, two extension segments. A horseshoe arrangement around a display. The largest configuration; consider permanent placement at this size.

What's standard, before any add-ons.

Field-extendable

Segments bolt on after installation. Adding capacity later doesn't require a new booth — just a field-service half-day per segment.

Scaled ventilation

16 fans delivering 18.4 m³/min in the base unit. Each segment adds 4 supply + 4 extract fans, so airflow scales with occupancy.

Distributed power

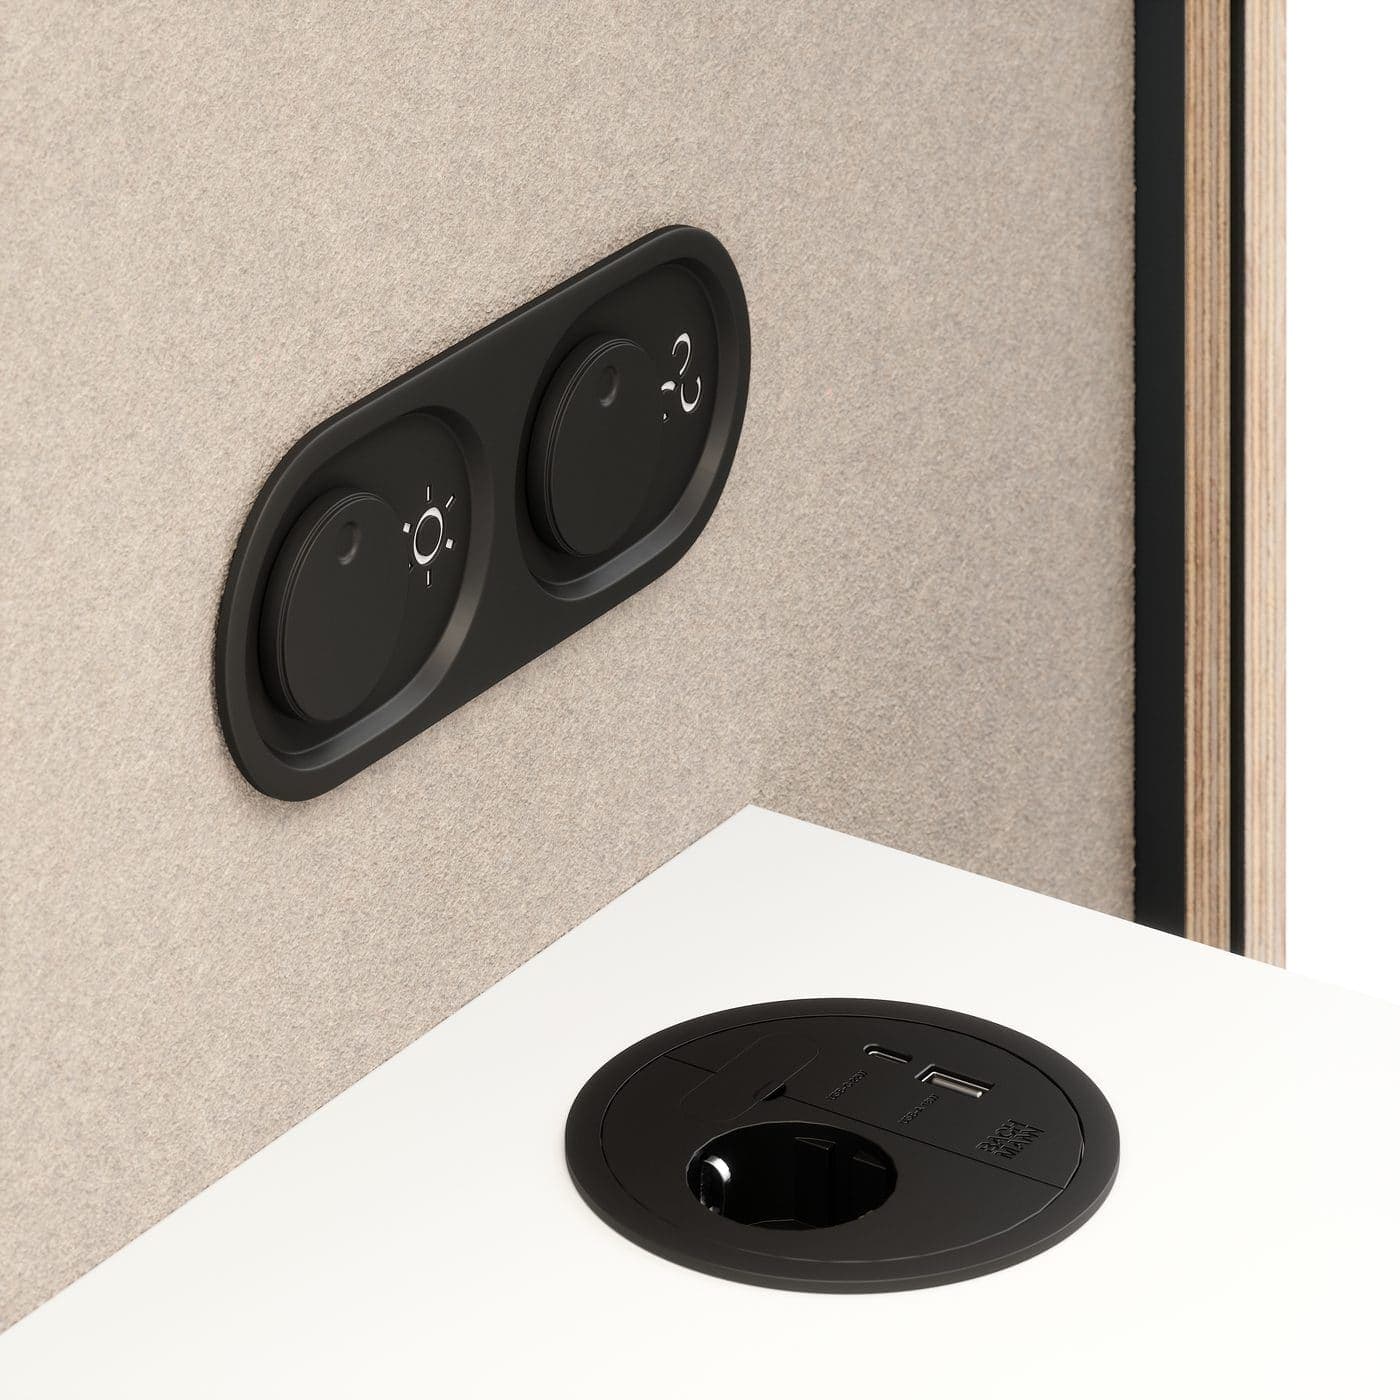
Multiple 230V circuits along the wall rail, with USB-C and USB-A at every seat. Each segment adds its own electrical zone.

Workshop-grade lighting

Dimmable warm/cool LED with separate zones for screen and writing tasks. Adjustable from the wall panel.

Wide step-free door

110 cm clear door width and a flat threshold.

Tested to standard

CE-marked, electrics certified to IEC 60598. Documentation included with delivery.

Specifications

Base dimensions

External dimensions (W × D × H)2400 × 1800 × 2260 mm (base unit)
Internal dimensions (W × D × H)2290 × 1690 × 2120 mm
Door width1100 mm clear
Net weight790 kg

Extension segment

Segment dimensions900 × 1800 × 2260 mm
Segment weight280 kg
Fans per segment4 supply + 4 extract
Power per segment40W active

Acoustic performance

Speech reduction Dn,T,A25.9 dB(A)
Acoustic absorberRecycled-PET acoustic felt, 24 mm
Door sealMagnetic, four-sided compression

Ventilation (base)

Airflow rate18.4 m³/min
Fan count16 × silent EC fans
Occupancy detectionPIR sensor with delay-off

Installation clearances

Minimum ceiling heightMinimum 2600 mm
Side clearance400 mm each side
Front clearance1100 mm in front of door

Warranty & delivery

Manufactured inCzęstochowa, Poland
Structural warranty5 years
Electronic warranty2 years
Standard delivery6–8 weeks from order

Spec it your way

Modular XL ships meeting-room ready in its base configuration. The following options extend it for workshops, hybrid calls, and presentations.

Meeting table

Meeting table

Solid-surface table sized to your configuration — round for the base unit, oval or boardroom for extended layouts.

Wall-mounted display (55"/65"/75")

Wall-mounted display (55"/65"/75")

Integrated display on the rear wall with HDMI, USB-C, and wireless input. Most clients spec 65" for the base unit.

Conferencing kit

Conferencing kit

Integrated ceiling mic, 4K wide-angle camera, speakerphone. Certified for Microsoft Teams Rooms and Zoom Rooms.

Cable management upgrade

Cable management upgrade

Concealed routing under the table with grommets at each seat. Adds HDMI and USB-C passthrough.

Wall whiteboard

Wall whiteboard

Magnetic dry-erase surface across one full wall panel. Pairs naturally with the workshop layout.

Custom fabric panel

Custom fabric panel

Replace the exterior fabric with one from your brand palette. Twelve standard colours; bespoke on request.

Documentation

Frequently asked questions

What's the standard lead time?

Six to eight weeks from confirmed order for the base unit. Each additional segment adds one to two weeks. Custom fabric or finishes add a further two to three weeks.

Can I add segments later?

Yes — that's exactly what Modular XL is designed for. Adding a segment takes a half-day field service per segment. The booth is engineered for at least two scale-up cycles after first install.

What ceiling height do I need?

A minimum of 2600 mm. The booth itself is 2260 mm; we recommend 340 mm of clearance for ventilation airflow above the roof. Lower ceilings are possible with reduced fan count — talk to us first.

What's the realistic capacity at each size?

Base unit: six seated comfortably, eight standing. One extension: eight seated, ten standing. Two extensions: ten seated, twelve standing. The 'max capacity' figure assumes seated; we don't recommend designing for standing-only use.

What's covered by the warranty?

Five years on the structural shell — frame, glass, panels, door mechanism — across base and segments. Two years on electronics — fans, sensors, LED driver. Wear parts (door seals, fabric) are excluded. Full terms ship with delivery.

Is the booth wheelchair accessible?

Not as standard: none of our booths is wheelchair accessible in its standard configuration. On request, we can modify a booth to make it wheelchair accessible. Contact us to discuss your requirements.

Ready to spec your space?

Our team helps you choose the right booth, configure add-ons, and plan delivery. Quotes typically returned within one working day.

Transport within mainland Europe €750 · Installation by Re-Sound €1,645 + €1,245 per extra element · 5-year structural warranty