How many acoustic panels do I need? A calculation guide per room
How many acoustic panels do I need? Sabine formula, target reverberation times, ISO 11654 classes and four worked examples, from meeting room to classroom.
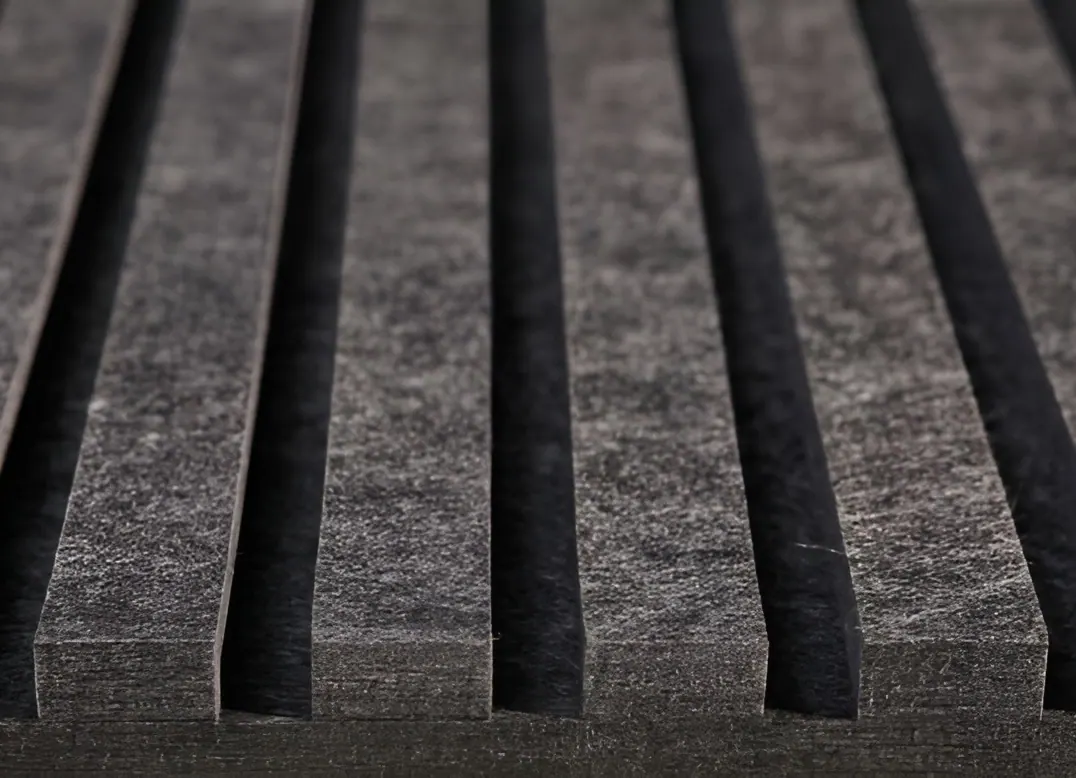
The number of acoustic panels you need follows from three figures: the volume of the room, the reverberation time you have now and the reverberation time you want. Sabine's formula turns those into square metres of absorption; the panel's αw turns that into panels. Below: the method, guide values, ISO 11654 classes and four worked examples.
The Sabine formula in plain English
Reverberation time (RT60, or T) is the time sound takes to decay by 60 dB after the source stops. Sabine's formula:
T = 0.161 × V / A
- V is the room volume in m³ (length × width × height).
- A is the total absorption in m² Sabine (each surface × its absorption coefficient).
Turned around: A = 0.161 × V / T. Calculate A for the reverberation time you have and the one you want; the difference is the absorption to add. Divide by the panel's αw for the square metres of panels.
It assumes evenly spread absorption, but for offices, classrooms and hospitality it is accurate enough to quote on.
Which reverberation time should you aim for?
Our guide values, in seconds, at mid frequencies (500–2,000 Hz):
| Room | Target |
|---|---|
| Meeting room, video-call room | ≤ 0.6 s |
| Open-plan office | 0.5 – 0.8 s |
| Classroom | 0.6 – 0.8 s |
| Restaurant, café | 0.6 – 0.8 s |
| Sports hall, canteen | 1.0 – 1.5 s |
Where a project must meet a standard, the pointers are ISO 22955 (acoustic quality of open-plan offices), ISO 3382-3 (speech decay across an open floor) and, for UK readers, BB93 (schools) and BS 8233 (sound insulation and noise reduction). Each sets its own criteria, so check the exact requirement with your acoustician before you order.
A hard room with glass, plasterboard and a tiled floor typically sits between 1.0 and 1.5 s; without a measurement, take 1.2 s for an empty office and 1.4 s for an empty restaurant. We measure on request.
What a panel really absorbs: αw and ISO 11654 classes
The αw (ISO 11654) is a panel's weighted absorption coefficient, from 0 (reflects everything) to 1 (absorbs everything), grouped into classes:
| Class | αw |
|---|---|
| A | 0.90 – 1.00 |
| B | 0.80 – 0.85 |
| C | 0.60 – 0.75 |
| D | 0.30 – 0.55 |
| E | 0.15 – 0.25 |
Our ranges: Interior (textile) αw 1.0, class A. rWood Groove and rWood Micro αw 0.90, class A. The 12 mm rPET Panel depends on its mounting: αw 0.25 (class D) directly on the wall, 0.60 (class C) on a 50 mm air cavity, 0.80 (class B) on a 100 mm air cavity and 1.00 (class A) on a 50 mm cavity with 50 mm stone wool. rPET Groove, cut from that sheet, is published as NRC only (0.55, 0.75 and 0.90 at 12, 24 and 36 mm), so the examples below calculate with the rPET Panel and its mounting. Specifications name an ISO 11654 class; check the exact requirement with your acoustician.
Calculate with the panel's effective area: an rPET Panel of 2,800 × 1,220 mm is 3.42 m², 2,440 × 1,220 mm is 2.98 m²; an rWood Groove plank of 300 × 2,400 mm is 0.72 m², 300 × 2,780 mm is 0.83 m².
Worked example 1: meeting room, 56 m³
Room of 5 × 4 m, 2.8 m high, carpet tiles, upholstered chairs, one glass wall. Measured: 0.9 s. Target: 0.6 s.
- A now = 0.161 × 56 / 0.9 = 10.0 m² Sabine
- A target = 0.161 × 56 / 0.6 = 15.0 m² Sabine
- To add: 5.0 m² Sabine
With the 12 mm rPET Panel on a 100 mm air cavity (αw 0.80): 5.0 / 0.80 = 6.3 m² of panels: two panels of 2,800 × 1,220 mm (6.84 m²) on the wall opposite the screen and behind the speakers. On a 50 mm cavity with 50 mm stone wool (αw 1.00), or with Interior (αw 1.0), 5 m² is enough. Roughly a third of the floor area: normal for a small, hard room.
Worked example 2: open-plan office, 720 m³
Floor of 20 × 12 m, 3 m high, 30 workstations, resin floor, concrete ceiling. Estimated: 1.2 s. Target: 0.7 s.
- A now = 0.161 × 720 / 1.2 = 96.6 m² Sabine
- A target = 0.161 × 720 / 0.7 = 165.6 m² Sabine
- To add: 69.0 m² Sabine
Walls alone would take 69.0 / 0.80 = 86 m² of panels (rPET Panel on a 100 mm air cavity, αw 0.80), over two-thirds of both long walls. Better spread:
- Ceiling: 50 m² of class A absorbers (assume αw 0.9) = 45.0 m² Sabine. An acoustic stretch ceiling over the whole area does more.
- Walls: 30 m² of rPET Panel on a 100 mm air cavity (αw 0.80) = 24.0 m² Sabine.
- Together 69.0 m² Sabine — exactly the target; the same 30 m² on a 50 mm cavity with 50 mm stone wool (αw 1.00) gives 30.0 m² Sabine and a margin.
For calls that still disturb colleagues, no panel helps; that is what an office phone booth is for.
Worked example 3: restaurant, 525 m³
Dining room of 15 × 10 m, 3.5 m high, tiled floor, lots of glass, 60 covers. Measured empty: 1.4 s. Target: 0.7 s.
- A now = 0.161 × 525 / 1.4 = 60.4 m² Sabine
- A target = 0.161 × 525 / 0.7 = 120.8 m² Sabine
- To add: 60.4 m² Sabine
Proposal: 55 m² of ceiling in class A (αw 0.9, 49.5 m² Sabine) plus 15 m² of rWood Groove behind the banquettes (αw 0.90, 13.5 m² Sabine) = 63.0 m² Sabine. rWood Micro sits in the same class A at αw 0.90 and reaches 1.00 with 50 mm mineral wool in the cavity behind it. Guests add absorption (0.4 to 0.5 m² Sabine per person), so at full occupancy the room drops below 0.6 s.
Worked example 4: classroom, 179 m³
Classroom of 8 × 7 m, 3.2 m high, tiled floor, plasterboard ceiling, one glazed wall. Measured: 1.2 s. Target: 0.6 s (our guide value for a classroom). For UK schools BB93 sets its own limits per room type; check the exact requirement with your acoustician.
- A now = 0.161 × 179 / 1.2 = 24.0 m² Sabine
- A target = 0.161 × 179 / 0.6 = 48.0 m² Sabine
- To add: 24.0 m² Sabine
Proposal: 30 m² of absorbent ceiling in class A (αw 0.9, 27.0 m² Sabine) plus two rPET Panels of 2,800 × 1,220 mm on the back wall, on a 100 mm air cavity (6.84 m², αw 0.80, 5.5 m² Sabine). Together 32.5 m² Sabine, above the 24.0 needed: the room stays under 0.6 s even when empty. For schools we specify rPET: fire class B-s1,d0 in white, grey and black and B-s2,d0 in the other colours to EN 13501-1 (check the exact requirement with your acoustician), OEKO-TEX Standard 100, rPET Groove in ten stock colours, replaceable panel by panel.
Rules of thumb and where to place the panels
For a first budget without a measurement:
- With an absorbent ceiling (60–80% of the ceiling area in class A): add 10–15% of the floor area in class A or B wall panels.
- Without ceiling treatment: allow 30–50% of the floor area in wall panels; the higher the room, the more.
- Small, hard rooms need the most in proportion; large, furnished rooms the least.
- Per person deduct 0.4 to 0.5 m² Sabine, but calculate the room empty, as it sounds before anyone arrives.
Placement matters as much as quantity:
- At ear height (1.0 to 2.2 m), where speech reflects; not above cupboards.
- On two adjacent walls, not two facing walls, to break flutter echoes.
- Opposite the sound source: the wall facing the screen or the bar.
- Spread around the room rather than in one block.
Send us the dimensions, finishes and any measured reverberation time via the contact page; we check the calculation and propose panels per wall. Or compare the ranges in our showroom in Beveren-Waas. Re-Sound is a Stretch Group brand. We manufacture in our own plants in Beveren-Waas (Belgium) and Częstochowa (Poland).
Frequently asked questions
How many acoustic panels do I need for a 100 m² office? Without an absorbent ceiling and a height of 3 m, allow 30 to 40 m² of class B wall panels (such as the 12 mm rPET Panel on a 100 mm air cavity, αw 0.80) to go from 1.2 to 0.7 s. With an absorbent ceiling, 10 to 15 m² on the walls is enough.
Does the thickness of the panel matter much? Less than the mounting. The 12 mm rPET Panel measures αw 0.25 (class D) fixed directly to the wall, 0.80 (class B) on a 100 mm air cavity and 1.00 (class A) on a 50 mm cavity with 50 mm stone wool behind it. Thickness helps too: rPET Groove reaches NRC 0.55, 0.75 and 0.90 at 12, 24 and 36 mm. Calculate with the value for the mounting you will actually build.
Can I hang too many panels? Yes: below 0.4 s a room sounds dead and people talk louder because they no longer hear themselves. Aim for the guide value and spread the panels around the room.
Sources: W.C. Sabine, Collected Papers on Acoustics (Sabine formula); ISO 11654 (absorption classes); ISO 22955 and ISO 3382-3 (open-plan offices); BB93 and BS 8233 (UK pointers); EN 13501-1 (fire classification); Re-Sound product data.