Office reverberation time: planning with the DIN 18041 method (worked examples)
Office reverberation time with the German DIN 18041 method as a reference: targets by volume, two worked examples and the measures that get you there.
For the reverberation time of an office we plan with the method of the German standard DIN 18041 as a reference: for meeting and conference rooms (its category A, group A3, teaching/communication) it sets T = 0.32·lg(V) − 0.17 s, roughly 0.39 s for 56 m³, while open-plan floors fall under its category B and are planned on the ratio of absorption area to room volume, supplemented by VDI 2569 and ISO 22955. UK readers will know BS 8233 as the general guidance on sound in buildings; check the exact requirement with your acoustician. Here are both calculations and the measures that go with them.
What DIN 18041 covers: two categories of room
DIN 18041, "Hörsamkeit in Räumen" (acoustic quality in rooms), is the German basis for planning room acoustics, and its logic travels well. Acoustic quality here means one thing: how well is speech understood? The standard distinguishes two categories:
- Category A: speech over medium and longer distances. For each use the standard sets a target reverberation time as a function of room volume; meeting, conference and training rooms are calculated under group A3, "teaching/communication".
- Category B: speech over short distances. Open-plan offices, canteens, circulation areas: here the standard works not with a fixed reverberation time but with minimum absorption in relation to room volume.
The targets apply to the furnished room. We use the method as a reference outside Germany; check the exact requirement with your acoustician, who will assign your room to the right group under the rules that apply to you.
The A3 formula and typical office volumes
For group A3 the target is T = 0.32 · lg(V) − 0.17 s (V in m³, lg = logarithm to base 10):
| Room volume V | Calculation | Target T |
|---|---|---|
| 56 m³ (meeting room 5 × 4 m, 2.8 m high) | 0.32 × 1.748 − 0.17 | 0.39 s |
| 200 m³ (training room) | 0.32 × 2.301 − 0.17 | 0.57 s |
| 1,000 m³ | 0.32 × 3.000 − 0.17 | 0.79 s |
Small meeting rooms are the most demanding: no room with a plasterboard ceiling, a glass wall and a hard floor reaches 0.39 s on its own.
Worked example, meeting room: from 0.9 s to the target
Meeting room 5 × 4 m, 2.8 m high = 56 m³, carpet tiles, glass wall, screen on the end wall. Measured: 0.9 s. Target under A3: 0.39 s. Sabine's formula A = 0.161 × V / T:
- today: 0.161 × 56 / 0.9 = 10.0 m² Sabine
- at 0.39 s: 0.161 × 56 / 0.39 = 23.1 m² Sabine
- still needed: 23.1 − 10.0 = 13.1 m² Sabine
Proposal: 12 m² of class A ceiling rafts (assume αw 0.9) = 10.8 m² Sabine, plus one sheet of rPET Panel (12 mm, 2,440 × 1,220 mm) on a 100 mm air cavity facing the screen: 2.98 m² × 0.80 = 2.4 m² Sabine. New absorption 13.2 m², with the existing 10.0 m² a total of 23.2 m²: T = 0.161 × 56 / 23.2 = 0.39 s, target met. Line the whole room with panels and you drop below the tolerance band: under DIN 18041 more is not automatically better. The frequency dependence (low frequencies call for thicker panels or an air gap behind them) is something to check with your acoustician.
Open-plan office: category B, VDI 2569 and ISO 22955
On an open-plan floor the A3 formula does not apply: what disturbs there is not reverberation alone but the intelligible speech of colleagues. Alongside category B of DIN 18041, two further documents come into play:
- VDI 2569, the German guideline on sound protection and acoustic design in offices, supplements DIN 18041 for offices.
- ISO 22955 (2021) describes the acoustic quality of open-plan offices by activity: mostly telephone work, project work in teams, concentrated individual work.
The numerical values belong in an acoustic report; for UK projects BS 8233 is the pointer, and you should check the exact requirement with your acoustician. Guide values from our practice: 0.5 to 0.8 s for the open floor, ≤ 0.5 s in focus zones; for meeting rooms the A3 formula applies anyway. Above 1.0 s you need absorption first; if you sit around 0.6 s and it is still restless, you need zoning and phone booths.
Worked example, open-plan office of 720 m³
Floor 20 × 12 m, 3 m high = 720 m³, screed floor, concrete ceiling. Estimated: 1.2 s. Target: 0.7 s.
- today: 0.161 × 720 / 1.2 = 96.6 m² Sabine
- at 0.7 s: 0.161 × 720 / 0.7 = 165.6 m² Sabine
- still needed: 165.6 − 96.6 = 69 m² Sabine
With wall panels alone (rPET Panel 12 mm on a 100 mm air cavity, αw 0.80) that would be 69 / 0.80 = 86 m². Better spread out:
- Ceiling: 50 m² of class A ceiling elements (assume αw 0.9) = 45 m² Sabine. Alternative: a seamless acoustic stretch ceiling, which our sister company STRETCH fits in a day.
- Walls: 30 m² of rPET Panel 12 mm on a 100 mm air cavity (αw 0.80, class B) = 24.0 m² Sabine on the reflection points.
- Together 69.0 m² Sabine: T = 0.161 × 720 / (96.6 + 69.0) = 0.70 s, target reached.
Measures in order of effect
1. Ceiling first. The largest continuous surface and the only one every workstation "sees". Making 60 to 80% of the ceiling absorbent, with a stretch ceiling or rPET ceiling elements, usually solves the reverberation problem.
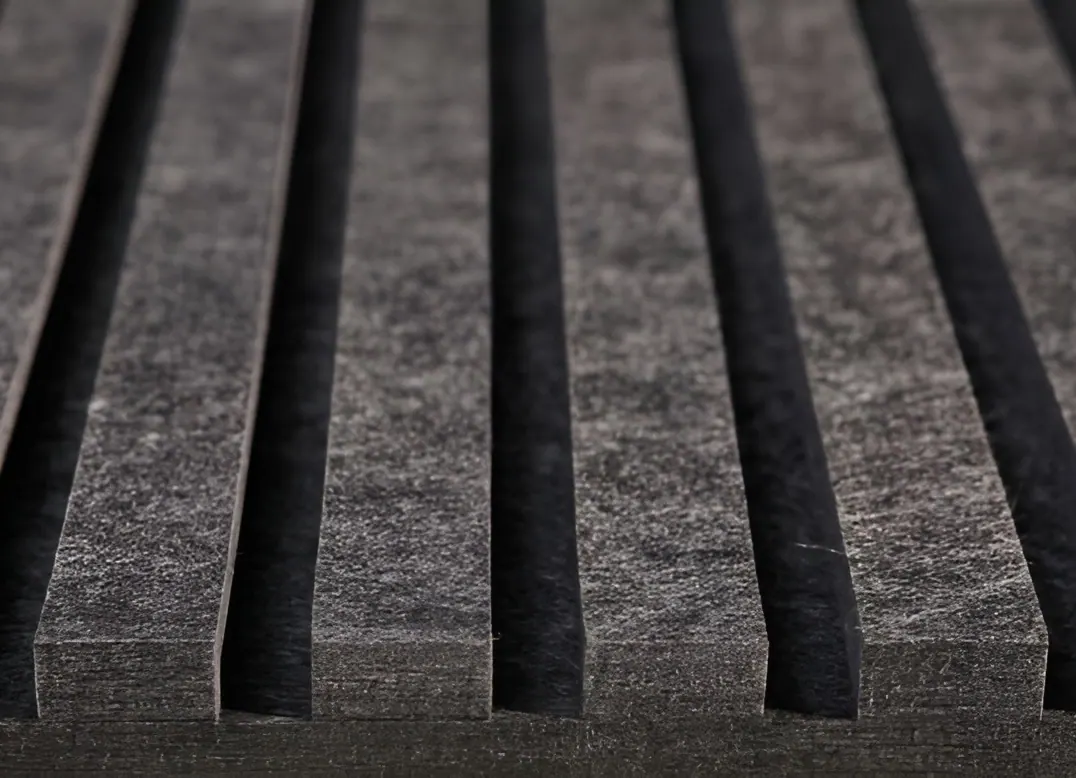
2. Wall panels on the reflection points. Sound reflects most strongly off the wall facing the source and off the long walls. That is where recycled PET acoustic panels belong, at ear height up to about 2.2 m, not above the cupboards. rPET Groove: ten stock colours and any colour to order, 12/24/36 mm with NRC 0.55 / 0.75 / 0.90, B-s1,d0 in white, grey and black and B-s2,d0 in the other colours to EN 13501-1; the plain rPET Panel (12 mm) reaches αw 0.80 (class B to ISO 11654) on a 100 mm air cavity, rising to 1.00 (class A) once a 50 mm cavity is filled with 50 mm stone wool. Alternatives: rWood Groove with FSC veneer (αw 0.90, class A) and the textile panels Interior (αw 1.0, class A).
3. Zoning with Divide. Forty workstations are acoustically a single room. Divide partitions are freestanding, absorbent on both sides (αw 1.0, class A), with an integrated foot, magnetically coupled, no installation.
4. Phone booths for calls and video meetings. Calls on the floor disturb most; an acoustic phone booth deals with them. A booth like Solo Flex needs 1 m², ventilates at 4.6 m³/min and reduces the speech level by around 24 dB(A), class C to ISO 23351-1. From €4,118.75 excl. VAT without installation; installation by our team €1,245, transport within mainland Europe €500, each excl. VAT; one booth per eight to ten workstations. For two people: Duo from €7,612.50 excl. VAT. Compare the models in the phone booth price guide.
5. Meeting pods. Where meeting rooms are lacking, meetings land on the floor. Modular XL is a room-in-room system for six to ten people, extendable in 90 cm elements, 25.9 dB(A) speech level reduction (class C), from €13,781.25 excl. VAT without installation (installation by our team €1,645 for the base module plus €1,245 per additional element; transport within mainland Europe €750, each excl. VAT), freestanding.
The seven-step version of this list, with the agreements that keep the silence, is in Improving the acoustics of an open-plan office.
Production, lead time and take-back
Re-Sound is a brand of Stretch Group, with its own plants in Beveren-Waas (Belgium) and Częstochowa (Poland). We deliver rPET Groove in about 3–4 working weeks and booths in standard configuration in 4–6 weeks. Installation is yours (two people, under three hours for Solo Flex) or ours (around an hour per single booth, two per meeting pod, two to six for Modular XL). Acoustic panels we take back free of charge in Belgium, the Netherlands, France, Germany and Luxembourg, and nowhere else; booths can be resold or dismantled as a kit and recycled.
Where does your office stand acoustically? Send us your floor plan and ceiling height via the contact page; you will receive a first absorption calculation and a free sample kit. Booths and panels stand in our showroom in Beveren-Waas; dealers under where to buy.
Frequently asked questions
Which reverberation time does an office need? Using the German DIN 18041 method as a reference, meeting and conference rooms (category A, group A3) get T = 0.32·lg(V) − 0.17 s: around 0.39 s at 56 m³, 0.57 s at 200 m³. Open-plan offices fall under category B, where the standard recommends a minimum ratio of absorption area to room volume, supplemented by VDI 2569 and ISO 22955; for UK projects BS 8233 is the pointer. Check the exact requirement with your acoustician.
How much absorption does a 720 m³ open-plan office need? From 1.2 s to 0.7 s by Sabine: 0.161 × 720 / 0.7 = 165.6 m² Sabine, of which 96.6 m² is already there, so 69 m² Sabine to add, for example 50 m² of class A ceiling elements and 30 m² of rPET Panel 12 mm on a 100 mm air cavity (αw 0.80, class B). That does not solve calls on the floor; plan phone booths for those.
Does a phone booth replace the acoustic panels? No. Panels lower the reverberation of the whole floor; a phone booth solves the problem of one person talking. Solo Flex reduces the speech level by around 24 dB(A), class C to ISO 23351-1, and costs from €4,118.75 excl. VAT without installation; Modular XL reaches 25.9 dB(A), also class C. A well-planned office needs both.
Sources: DIN 18041 (German standard for room acoustics, used here as the reference method); VDI 2569 (German office acoustics guideline); ISO 22955:2021 (acoustic quality of open-plan offices); BB93 and BS 8233 (UK pointers); ISO 11654 (absorption classes); ISO 23351-1 (speech level reduction of booths); EN 13501-1 (reaction to fire); W.C. Sabine (reverberation formula); Re-Sound product data.