Improving the acoustics of an open-plan office: 7 measures that work
Too noisy in the open-plan office? Seven measures that work, from ceiling and wall panels to phone booths, with guide values, priorities and budget.
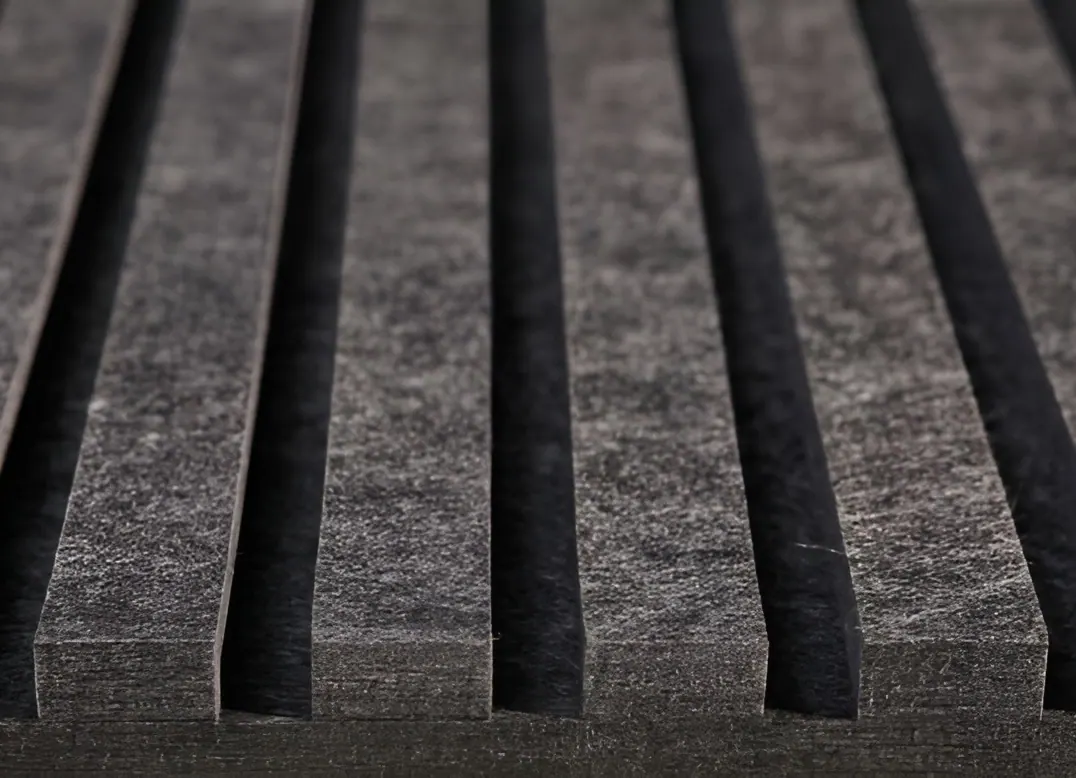
An open-plan office does not get loud through ill will; it gets loud through hard materials and too many people trying to be understood at the same time. Improving the acoustics almost always comes down to a combination of three things: adding absorption (ceiling and walls), screening zones (partitions and booths) and agreeing where calls and meetings happen. Below are the seven measures we at Re-Sound see working in practice, in the order in which they pay back most.
Why open-plan offices are so loud
Concrete, glass, plasterboard and resin floors absorb hardly any sound. Every voice bounces around the room several times before it dies away: that is reverberation. The longer the reverberation, the louder the background level, and the louder everyone speaks to be heard above it. That bidding war is the Lombard effect, and it explains why an office at three in the afternoon is so much louder than at eight in the morning.
The second problem is speech intelligibility: not the volume, but the fact that you understand your colleagues. A conversation you can follow pulls at your attention whether you want it to or not. For open-plan offices ISO 22955 (2021) therefore describes not only reverberation but above all how quickly speech falls away with distance (measured to ISO 3382-3). A good open-plan office is one where you can no longer make out your colleagues at six metres. For UK projects BS 8233 is the general pointer on sound in buildings; check the exact requirement with your acoustician.
Measure first: reverberation time and speech decay
Before you buy anything, measure. A reverberation time measurement (RT60, to ISO 3382-2) takes half a day and gives you, per octave band, the figure you can calculate with. The guide values we work to:
- Open-plan floor: 0.5–0.8 s, depending on ceiling height and the number of workstations.
- Meeting rooms: ≤ 0.6 s.
- Focus zones and booths: as low as possible, ≤ 0.5 s.
If you measure 1.0 s or more, absorption is the first step. If you are already around 0.6 s and it is still restless, speech decay over distance is the problem, and zoning and booths help more than extra panels. Re-Sound measures on request in the showroom or at your premises.
1. Start with the ceiling
The ceiling is the largest continuous surface and the only one every workstation can see. An absorbent ceiling brings the reverberation time down fastest. Two options:
- An acoustic stretch ceiling: a perforated membrane with absorbent material behind it, seamless up to 5 m wide, fitted in a day. Our sister company STRETCH has been installing them in offices for years; details on its own site.
- Ceiling panels and rafts in recycled PET or wood, where the ceiling has to stay visible (services on show, concrete as a finish).
Rule of thumb: making 60 to 80% of the ceiling area absorbent solves the reverberation problem in most offices.
2. Wall panels on the reflection points
Walls come after the ceiling, but not just anywhere. Sound reflects hardest off the walls facing the source and off the long walls of a rectangular room. That is where the panels belong:
- rPET Groove (grooved, ten stock colours and any colour to order, 12/24/36 mm) for large wall areas that may carry colour. NRC 0.55 / 0.75 / 0.90 according to thickness; fire class B-s1,d0 in white, grey and black, B-s2,d0 in the other colours.
- rWood Groove or rWood Micro where the interior asks for warmth: FSC®-certified veneer on an MDF core (Groove has MDF lamellas on 3 mm felt of recycled PET, Micro a fire-retardant MDF core with sound chambers), αw 0.90 (class A).
- Interior, our modular textile panels with a removable, washable cover, for zones where panels are often swapped or moved.
Hang panels at ear height up to about 2.2 m: that is where speech reflects. A panel above the cupboards does far less than the same panel behind a desk.
3. Zone with acoustic partitions
An open-plan office of forty workstations is acoustically one room. Split it into groups of eight to twelve with freestanding absorbent partitions. Divide is made for that: modules with an integrated foot that couple magnetically, absorbent on both sides, with no installation. They break the sightline and the sound path, and they move with the teams when desks are reshuffled.
4. Phone booths for calls
Most of the disturbance in an open-plan office comes from conversations that do not belong there: phone calls and video calls. Every call that happens in a booth is one that does not sound across the floor. The entry model Solo ECO takes up 1.1 m², has a standing table, ventilation up to 4 m³/min and a socket with USB, and costs from €2,740 excl. VAT. A Solo Flex booth takes up 1 m², has a sit-stand desk, ventilation of 4.6 m³/min, power and USB-C, and reduces speech by 24 dB(A) (ISO 23351-1, class C); from €4,118.75 excl. VAT. Both prices exclude transport and installation (transport within mainland Europe €300 and €500 respectively, installation by our own fitters €875 and €1,245 respectively, excl. VAT), and both are built in our own plant in Częstochowa. Allow one booth per eight to ten workstations where a lot of calling goes on. In Office phone booth prices and ISO 23351-1 classes we take that further.
5. Meeting pods instead of building more meeting rooms
Whoever has too few meeting rooms sees meetings land on the floor. A Modular XL pod seats six to ten people, grows in 90 cm segments, and stands there without planning permission or building work. Duo catches the small huddles: two seats for a one-to-one, or one desk across the full width for half a day of focused work.
6. Soft materials and furniture
Carpet tiles, upholstered chairs, curtains and bookcases each absorb a little. Carpet instead of a resin floor alone makes a noticeable difference in a large office to the impact noise of footsteps and chairs. Do not count these measures as your main absorption (a carpet does not reach αw 0.90), but take them along in every refit.
7. Agreements and layout
The cheapest measure: seat the callers together, and not next to the people who concentrate all day. Do not route walkways and the coffee point straight through the work zones. Agree that calls go in the booth and that group discussions move to the pod. Without those agreements, people fill the silence the panels create straight back up.
What it costs and where to start
A realistic order for an open-plan office of 300 m² with thirty workstations:
- Measure (half a day) and deal with the ceiling: the biggest effect for the money.
- Wall panels on the two long walls: 40–60 m² of rPET Groove or rWood.
- Two to three phone booths and, if meeting rooms are short, one Duo or Modular XL.
- Divide modules between the teams, and agreements on use.
Each step can be carried out and measured on its own. Delivery: about 3–4 working weeks for rPET, 3–4 weeks for rWood Micro and Perf in stock veneers, a lead time confirmed at order for rWood Groove, and four to six weeks for booths. At the end of their life we take everything back free of charge in Belgium, the Netherlands, France, Germany and Luxembourg, and only there. Re-Sound is a Stretch Group brand; we produce in our own plants in Beveren-Waas and Częstochowa, which means you talk to the people who design the product. How many square metres your floor needs is worked out room by room in our panel calculation guide.
Want to know where your office stands? Request a free sample kit or book a visit to the showroom in Beveren-Waas, where every panel and booth stands installed.
Frequently asked questions
What is a good reverberation time for an open-plan office? Between 0.5 and 0.8 seconds, depending on ceiling height and occupancy. Above 1 second, absorption (ceiling, walls) is the first step; at around 0.6 seconds and still restless, zoning and phone booths help more.
Do acoustic panels help against the noise of colleagues? Yes, in two ways: they shorten the reverberation so the background level drops, and they reduce the distance at which you can still understand your colleagues. They do not make a conversation on the floor inaudible; that is what phone booths and pods are for.
How many panels does an open-plan office need? As a rule of thumb, 15 to 20% of the floor area in class A or B absorption, on top of an absorbent ceiling. Our guide on how many acoustic panels you need works it out for four rooms.
Sources: ISO 22955:2021 (acoustic quality of open-plan offices); ISO 3382-3 (speech decay in open-plan offices); ISO 3382-2 (reverberation time measurement); ISO 11654 (absorption classes); ISO 23351-1 (speech level reduction of booths); BS 8233 (UK pointer); Re-Sound product data.